Kurt Olivent

BEDS3
BATHS1 full 1 partial
MLS#10227162
STATUSActive
PROPERTY TYPEResidential - Single Family
SUBDIVISIONN-A
NEIGHBORHOODHardin County
Property Description
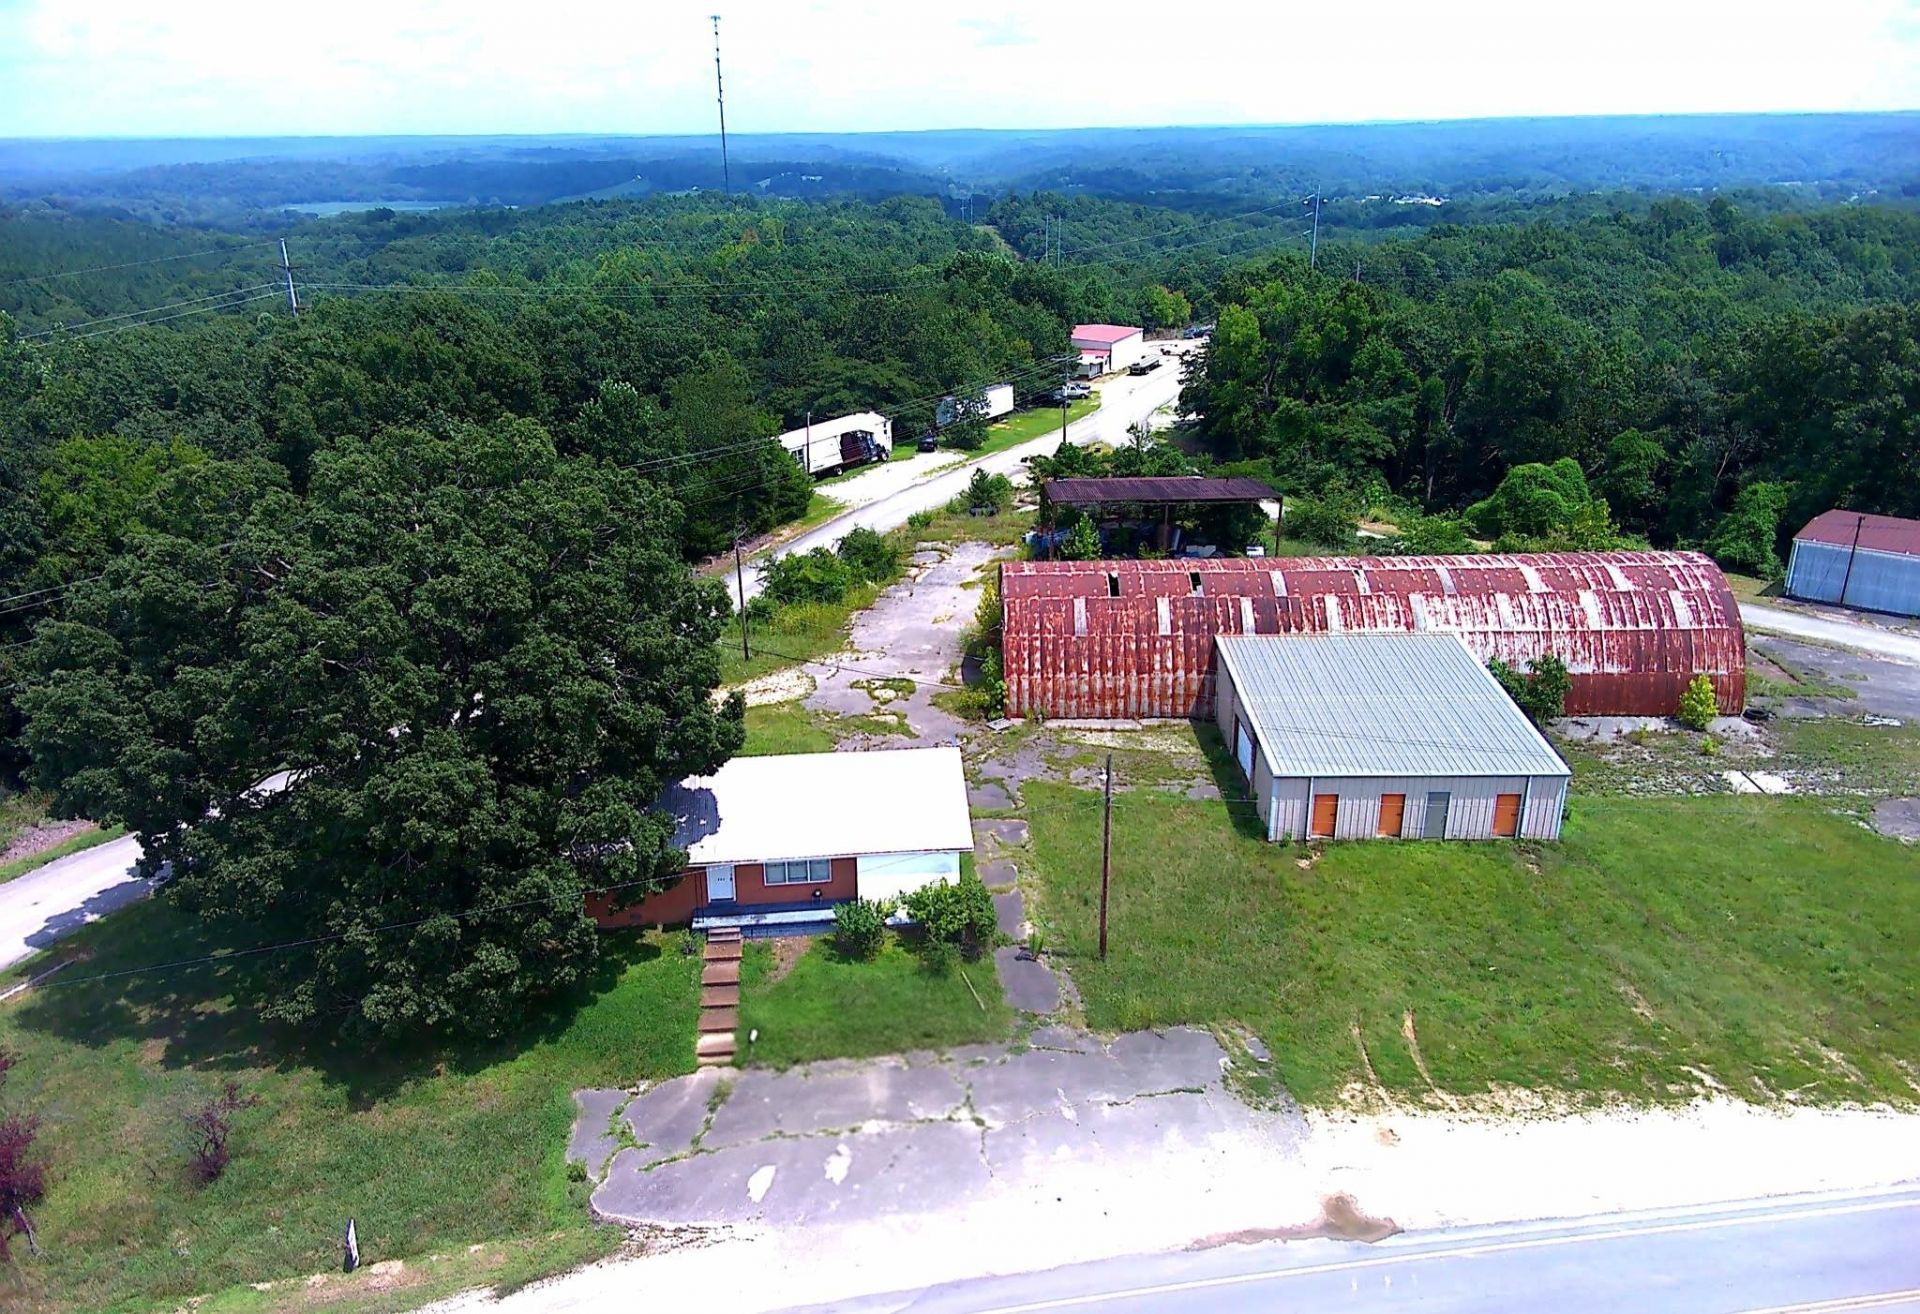
Endless possibilities await on this one-of-a-kind property in Perry County! Situated on approximately 3.7+/- acres across two parcels, this versatile property features a 3 bedroom, 1.5 Bath home and an impressive 6,000+ sq ft shop with multiple overhead doors and electricity. Whether you're looking for space, a home-based business, or simply room to spread out, this property offers the flexibility you've been searching for. The home is livable and can be a rental home. 204 Lick Creek Rd creates endless opportunities for work, hobbies, or investment. Conveniently located just minutes from Linden with easy access to surrounding communities. Rare properties like this don't come along often!
Property Features
Property Type: Residential - Single Family
Cooling: Central
Heating: Central, Electric
Home Style: Traditional
Lot Size: 3.70 Acres
Year Built: 1968
Feature Descriptions
Bed and Bath: All Bedrooms Down, Full Bath Down, Half Bath Down
Days on Site: 49
Exterior: Storage Building, Wooded Grounds
Exterior/ Windows: Brick Veneer, Vinyl Siding
Floors/ Ceilings: Wood Laminate Floors
Living/ Dining Room: Eat-In Kitchen, Washer/Dryer Connections
Lot: Wooded, Some Trees
Parking/ Storage: Driveway/Pad, More than 3 Coverd Spaces, Workshop(s), Front-Load Garage, Side-Load Garage
Total Rooms: 9
Water/ Sewer: Septic Tank, Well Water
Room Sizes
Primary Bedroom: 11x9
Dining Area: -
Den/ Great Room: -
Kitchen: 10x9
Living room: 14x12
Listed By / Shown By
Listed By
Agency Name: Real Broker
Agency Phone: 844-591-7325
Shown By
Agent Name: Kurt Olivent
Agent Phone: (901) 238-5391
Agency Title: Crye-Leike Real Estate Services

Source: MAAR MLS
Estimate Your Payment
Estimated Payment
$ 805.51 per month $712.18 Principal & Interest $0.00 Property Tax (data not provided by mls) $93.33 Homeowner's InsuranceChange Payment Information
Privacy Policy / DMCA Notice / ADA Accessibility


This site is hosted, designed and copyright
© 1994 - 2026 by
Delta Media Group, Inc. -- Patent Pending --
204 Lick Creek Rd | MLS# 10227162
This single family home located at 204 Lick Creek Rd, Linden, TN 37096 is currently listed for sale with an asking price of $320,000. This property was built in 1968 and has 3 bedrooms and 1 full and 1 partial baths. Lick Creek Rd is located in the N-A subdivision. Search N-A real estate on kurt.crye-leike.com today.