Kurt Olivent

BEDS3
BATHS1 full
MLS#10227333
STATUSActive
PROPERTY TYPEResidential - Single Family
SUBDIVISIONKEOUGH-QUINN 1ST ADD
NEIGHBORHOODCollierville - Southeast
Property Description
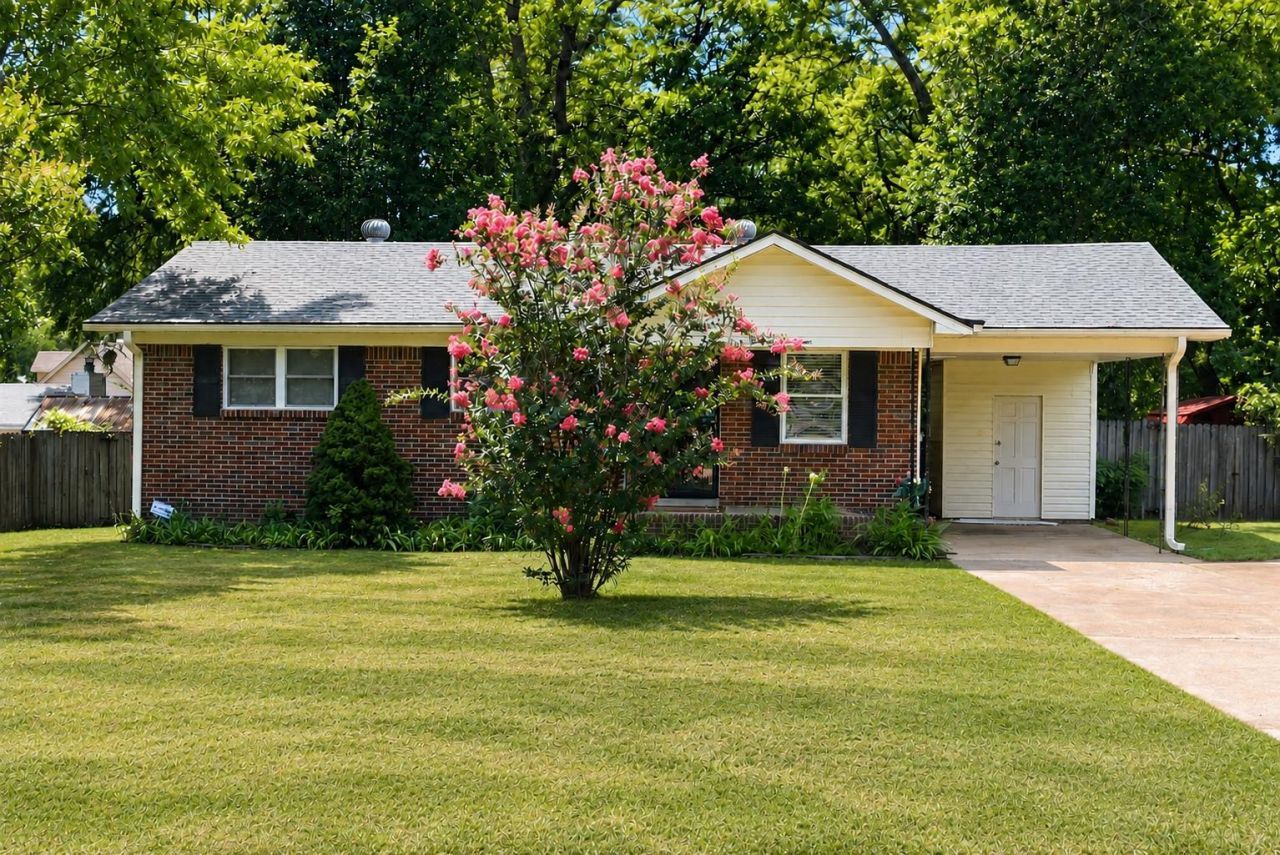
Charming and move-in ready, this adorable 3 bed / 1 bath home offers the perfect blend of comfort and convenience! The expansive fenced backyard and spacious covered deck creates an ideal setting for summer cookouts, relaxing evenings or entertaining guests. Located just minutes from Collierville Town Square, Suggs Park and Collierville Middle School, you'll love the location as much as the home. Inside features include an updated kitchen and bath, new flooring throughout the living room and bedrooms, an eat-in kitchen with island breakfast bar, pantry, stainless steel appliances and gas cooking. Additional highlights include a storage building, a storage closet, a welcoming front porch, roof replaced in 2020, gutter guards and a double width driveway offering plenty of parking. Quietest neighbors you will find across the street. Don't miss this gem of a property!
Property Features
Property Type: Residential - Single Family
Cooling: 220 Wiring, Central
Fenced: Yes
Heating: Central, Gas
Home Style: Traditional
Lot Size: 0.29 Acres
Roof Type: Composition Shingles
Year Built: 1963
Feature Descriptions
Bed and Bath: All Bedrooms Down
Exterior: Wrought Iron Security Drs, Porch, Covered Patio, Wood Fence
Exterior/ Windows: Brick Veneer
Floors/ Ceilings: Tile, Vinyl/Luxury Vinyl Floor
Interior: All Window Treatments
Interior Equipment: Range/Oven, Gas Cooking, Dishwasher, Microwave
Living/ Dining Room: Separate Living Room, Eat-In Kitchen, Breakfast Bar, Pantry, Island In Kitchen, W/D Connection in Kitchen
Lot: Some Trees, Level, Landscaped, Wood Fenced
Parking/ Storage: Driveway/Pad, Storage Room(s), Other (See REMARKS)
Total Rooms: 5
Water/ Sewer: Gas Water Heater, Public Sewer, Public Water
Room Sizes
Primary Bedroom: 11x10
Bedroom 2: 11x10
Kitchen: 14x13
Living room: 15x12
Listed By / Shown By
Listed By
Agency Name: 901 Properties
Shown By
Agent Name: Kurt Olivent
Agent Phone: (901) 238-5391
Agency Title: Crye-Leike Real Estate Services

Source: MAAR MLS
Estimate Your Payment
Estimated Payment
$ 629.06 per month $556.17 Principal & Interest $0.00 Property Tax (data not provided by mls) $72.89 Homeowner's InsuranceChange Payment Information
Privacy Policy / DMCA Notice / ADA Accessibility


This site is hosted, designed and copyright
© 1994 - 2026 by
Delta Media Group, Inc. -- Patent Pending --
387 Quinn Rd | MLS# 10227333
This single family home located at 387 Quinn Rd, Collierville, TN 38017 is currently listed for sale with an asking price of $249,900. This property was built in 1963 and has 3 bedrooms and 1 full baths. Quinn Rd is located in the KEOUGH-QUINN 1ST ADD subdivision. Search KEOUGH-QUINN 1ST ADD real estate on kurt.crye-leike.com today.