Kurt Olivent

BEDS2
BATHS1 full
MLS#10222496
STATUSActive
PROPERTY TYPEResidential - Condominium
SUBDIVISIONRIVER OAKS
NEIGHBORHOODRiver Oaks
Property Description
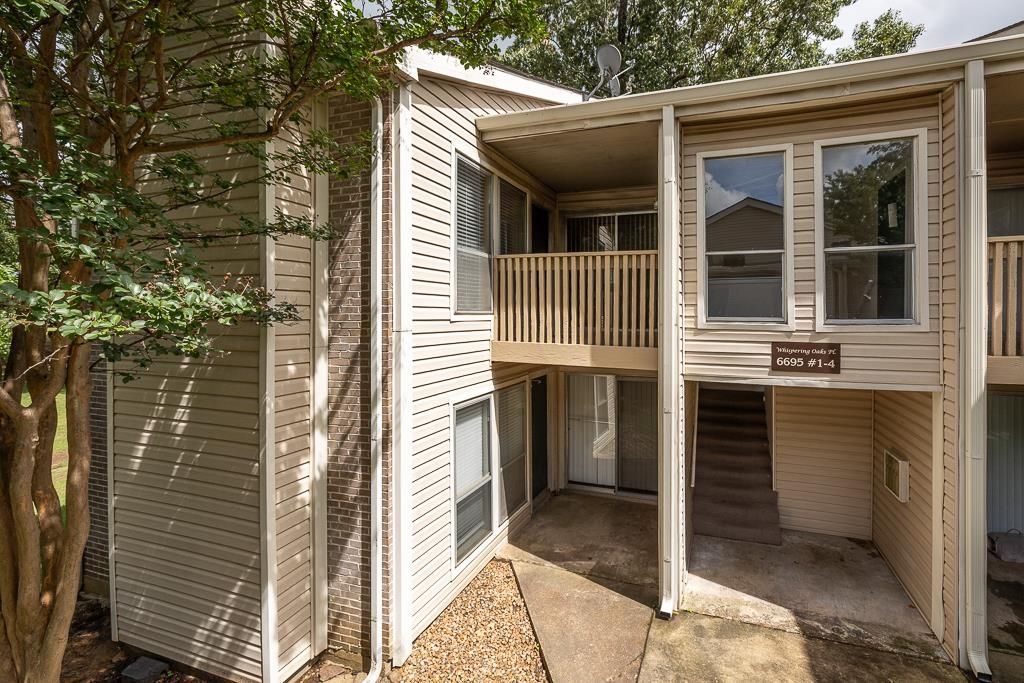
Where else can you get such a cute 2 bedroom living situation in a very convenient location for $80,000? Owner installed beautiful LVP flooring, has just recently had the balcony reconstructed and repainted by HOA! This condo has a community pool, is within walking distance to grocery shopping, dining, and other amenities and only minutes away from the expressway, which is so very convenient!
Property Features
Property Type: Residential - Condominium
Cooling: 220 Wiring, Ceiling Fan(s), Central
Heating: Central
Home Style: Other (See Remarks)
Lot Size: 0.02 Acres
Year Built: 1978
Feature Descriptions
Days on Site: 1
Exterior: Enclosed Balcony, Well Landscaped Grounds, Pet Area
Exterior/ Windows: Wood/Composition
Flood Insurance Required: No
Floors/ Ceilings: Part Carpet, Vinyl/Luxury Vinyl Floor
Interior: Cat/Dog Free House
Interior Equipment: Range/Oven, Disposal, Dishwasher, Refrigerator
Living/ Dining Room: Separate Living Room, Separate Dining Room, Breakfast Bar, Pantry
Lot: Professionally Landscaped
Master Bath: Vinyl/Luxury Vinyl Floor
Neighborhood Amenities: Club House, Pool
Parking/ Storage: Assigned Parking, Rent Parking Space
Pool: Neighborhood
Total Rooms: 5
Water/ Sewer: Public Sewer, Public Water
Room Sizes
Primary Bedroom: 13x11
Bedroom 2: 10x9
Dining Area: 11x9
Kitchen: 9x6
Living room: 13x10
Listed By / Shown By
Listed By
Agency Name: Crye-Leike, Inc., REALTORS

Shown By
Agent Name: Kurt Olivent
Agent Phone: (901) 238-5391
Source: MAAR MLS
Estimate Your Payment
Estimated Payment
$ 201.38 per month $178.05 Principal & Interest $0.00 Property Tax (data not provided by mls) $23.33 Homeowner's InsuranceChange Payment Information
Privacy Policy / DMCA Notice / ADA Accessibility


This site is hosted, designed and copyright
© 1994 - 2026 by
Delta Media Group, Inc. -- Patent Pending --
6695 Whispering Oak Pl, Unit 4 | MLS# 10222496
This condo located at 6695 Whispering Oak Pl, Unit 4, Memphis, TN 38120 is currently listed for sale by Crye-Leike, Inc., REALTORS, with an asking price of $80,000. This property was built in 1978 and has 2 bedrooms and 1 full baths. Whispering Oak Pl, Unit 4 is located in the RIVER OAKS subdivision. Search RIVER OAKS real estate on kurt.crye-leike.com today.